
Pharmaceutical Clean Room
A controlled-environment flooring project for a Florida pharmaceutical / medical facility, where a seamless, non-porous, chemical-resistant floor is the difference between a room that can be decontaminated and one that can't. Phoenix installed 1,200 sq ft of Elastaflake RFS.
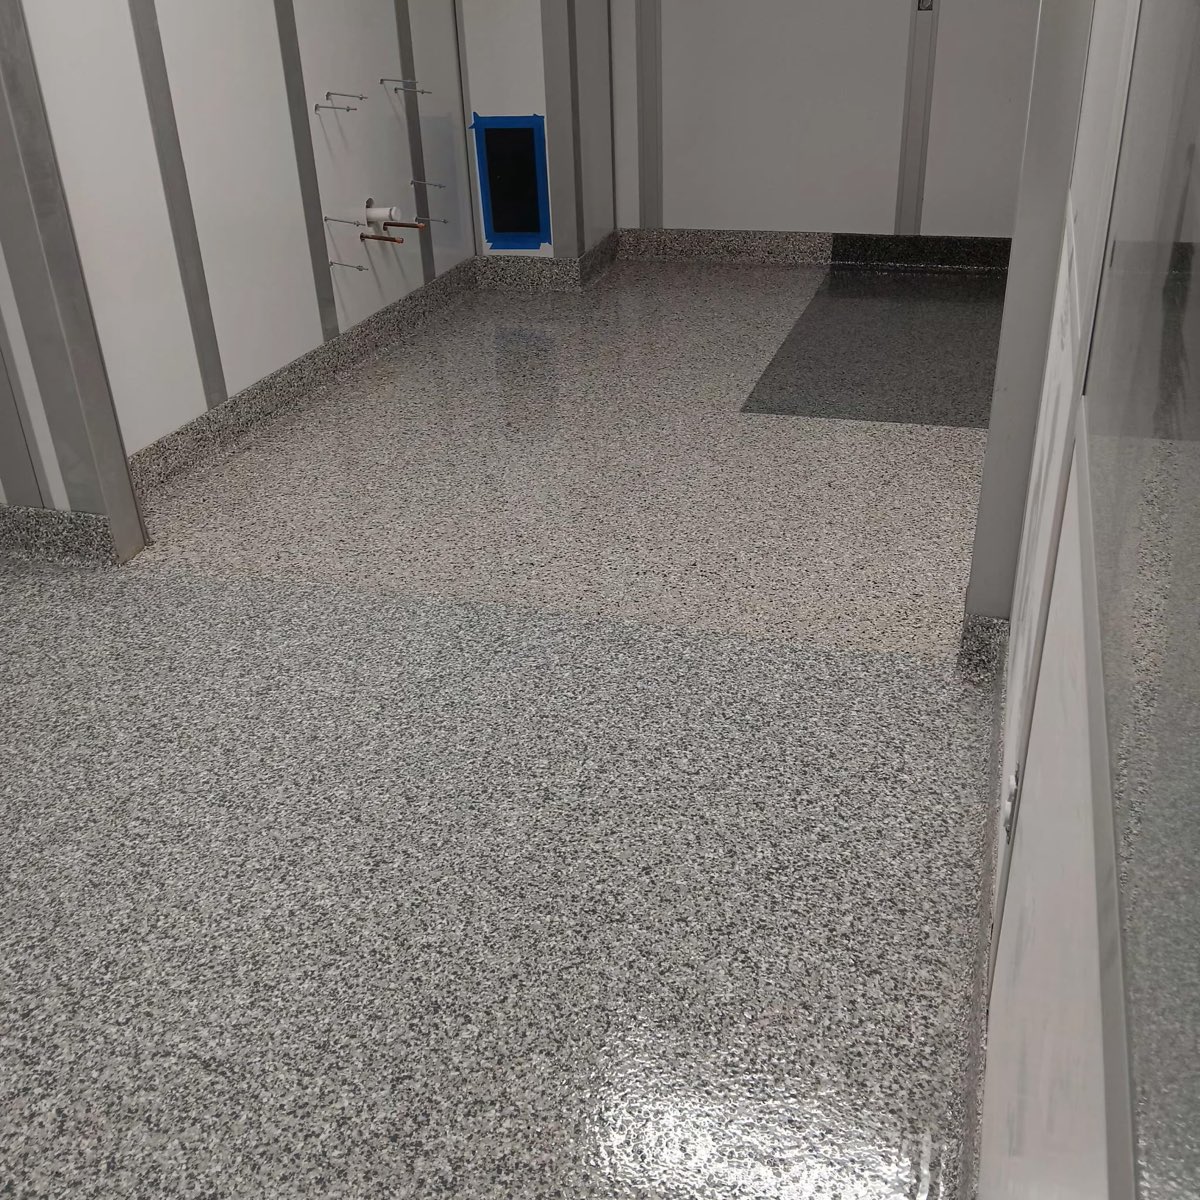
What we installed
Seamless Floor — 1,200 sq ft
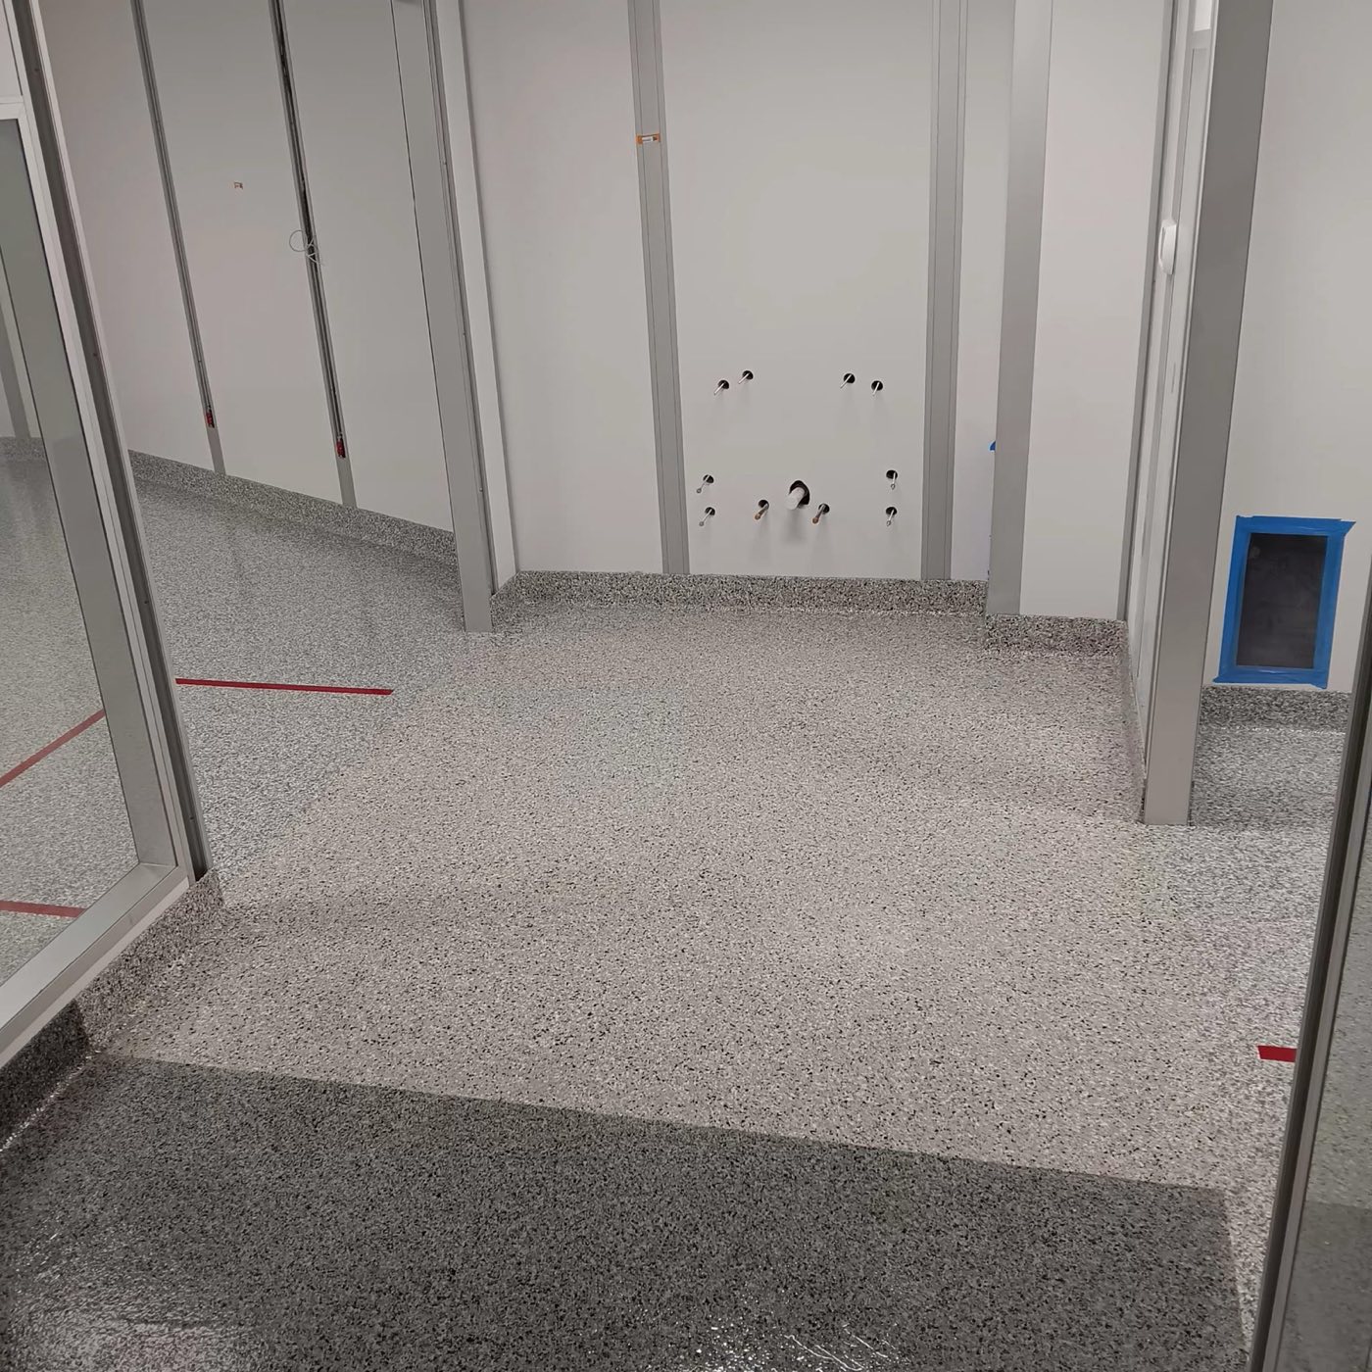
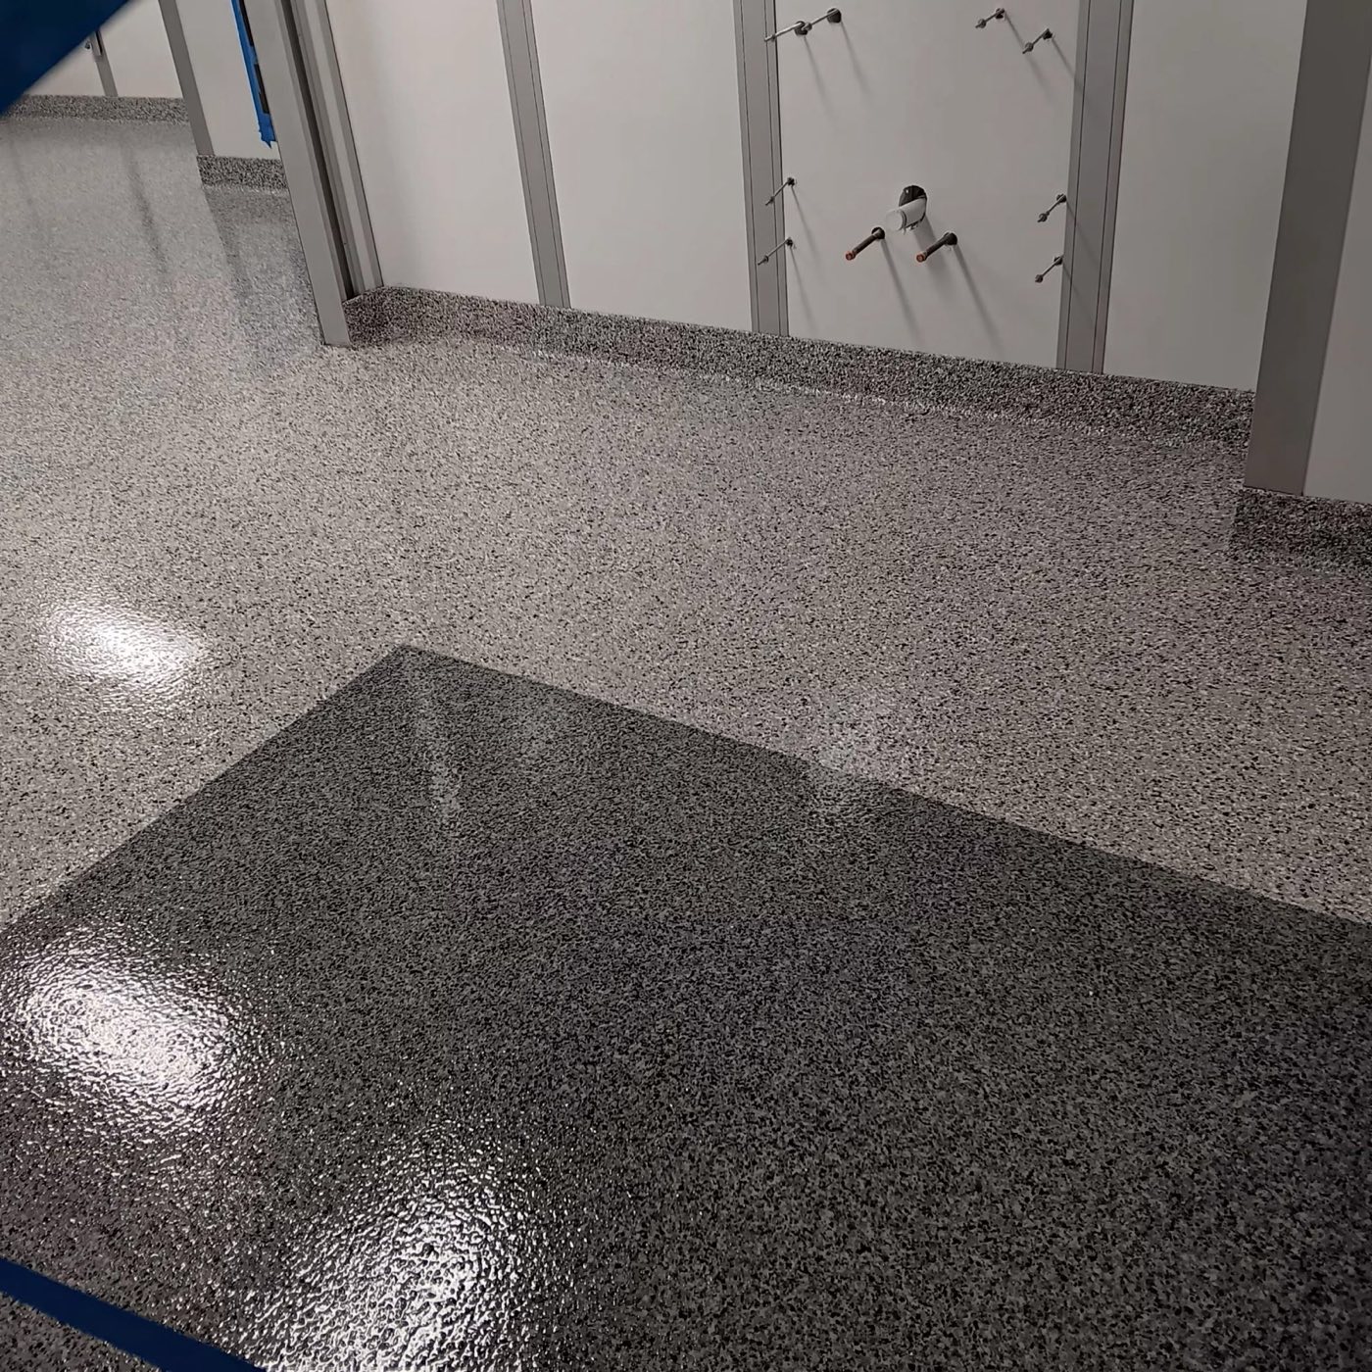
Elastaflake RFS installed across 1,200 sq ft as a monolithic, seamless surface. No grout lines, no seams, no joints for particulates, bacteria, or residue to collect in — the baseline requirement for any controlled environment.
Integral Cove Base
The floor coves up the wall in a continuous radius instead of meeting it at a 90° corner. That eliminates the floor-to-wall crevice that's impossible to fully clean, so the room can be wiped and decontaminated wall-to-wall.
Chemical & Disinfectant Resistant
Clean room floors get wiped down with aggressive disinfectants and sporicides on a schedule. The system was specified to stand up to repeated chemical exposure without breaking down, chalking, or discoloring.
Non-Porous & Easy to Decontaminate
A smooth, non-porous, non-shedding surface that doesn't trap particulates and can be fully sanitized. This is what lets a facility hold its cleanliness classification and pass inspection.
Color-Coded Clean & Dirty Zones
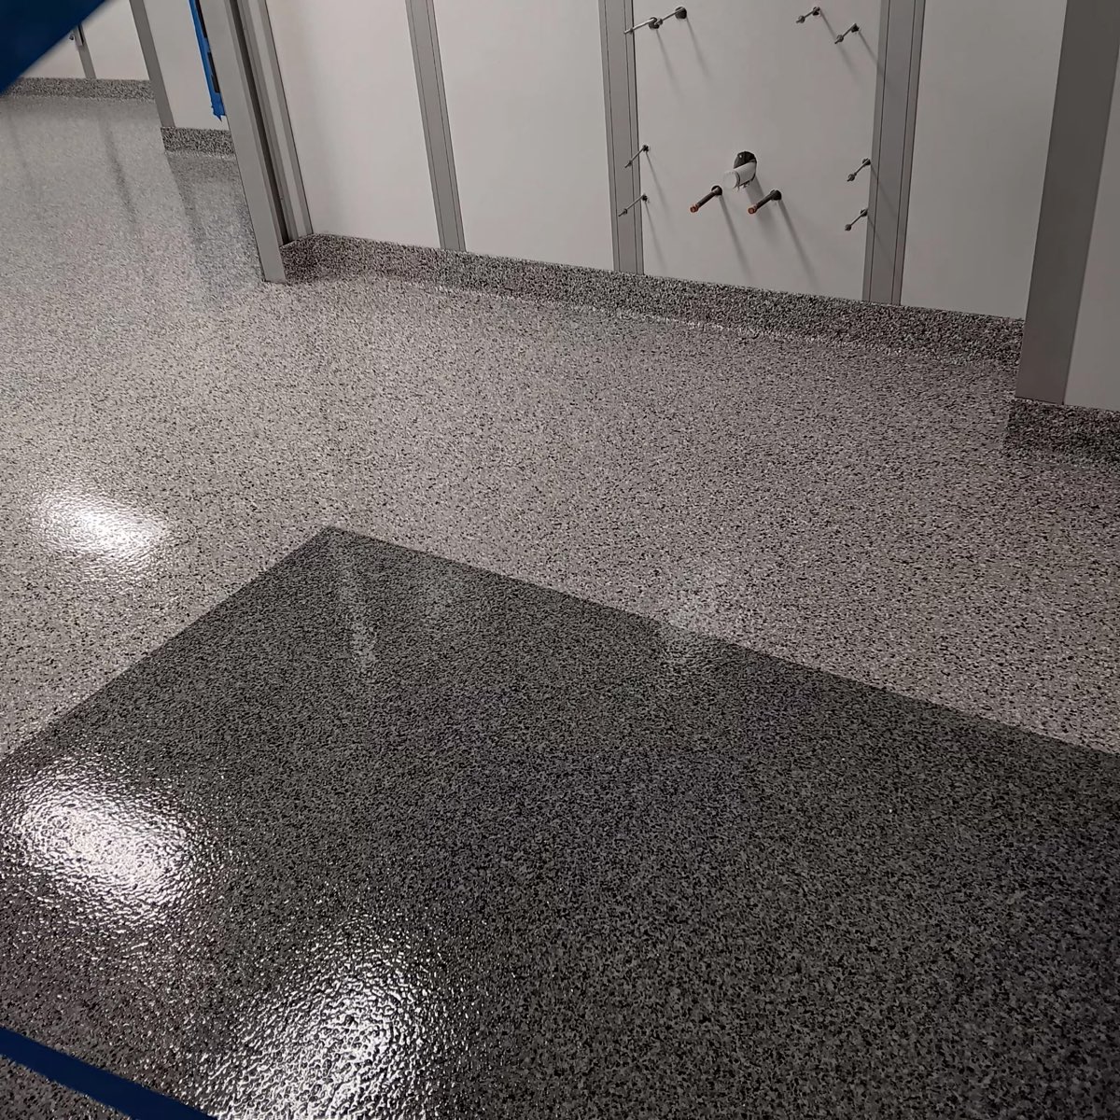
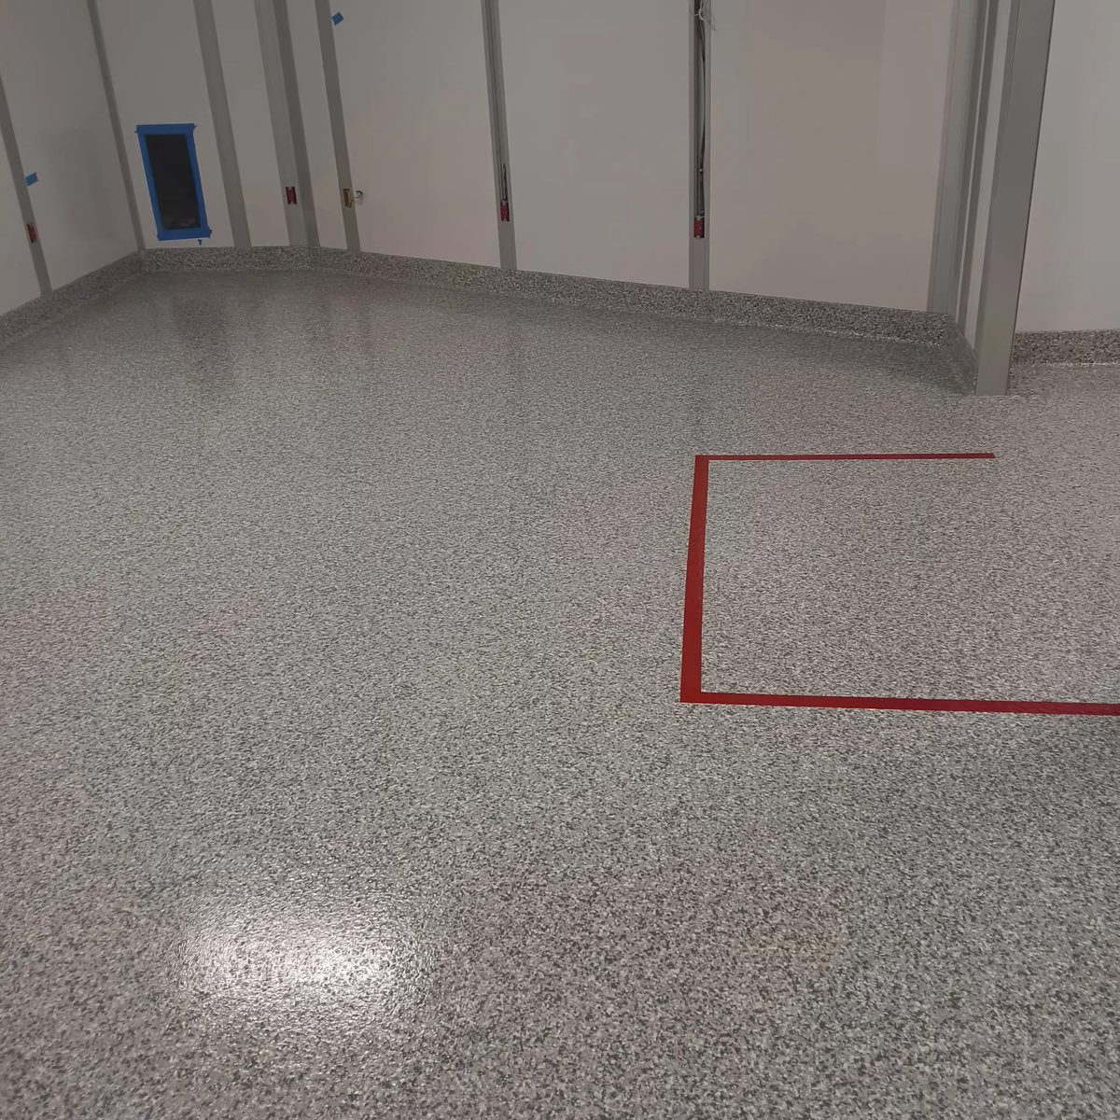
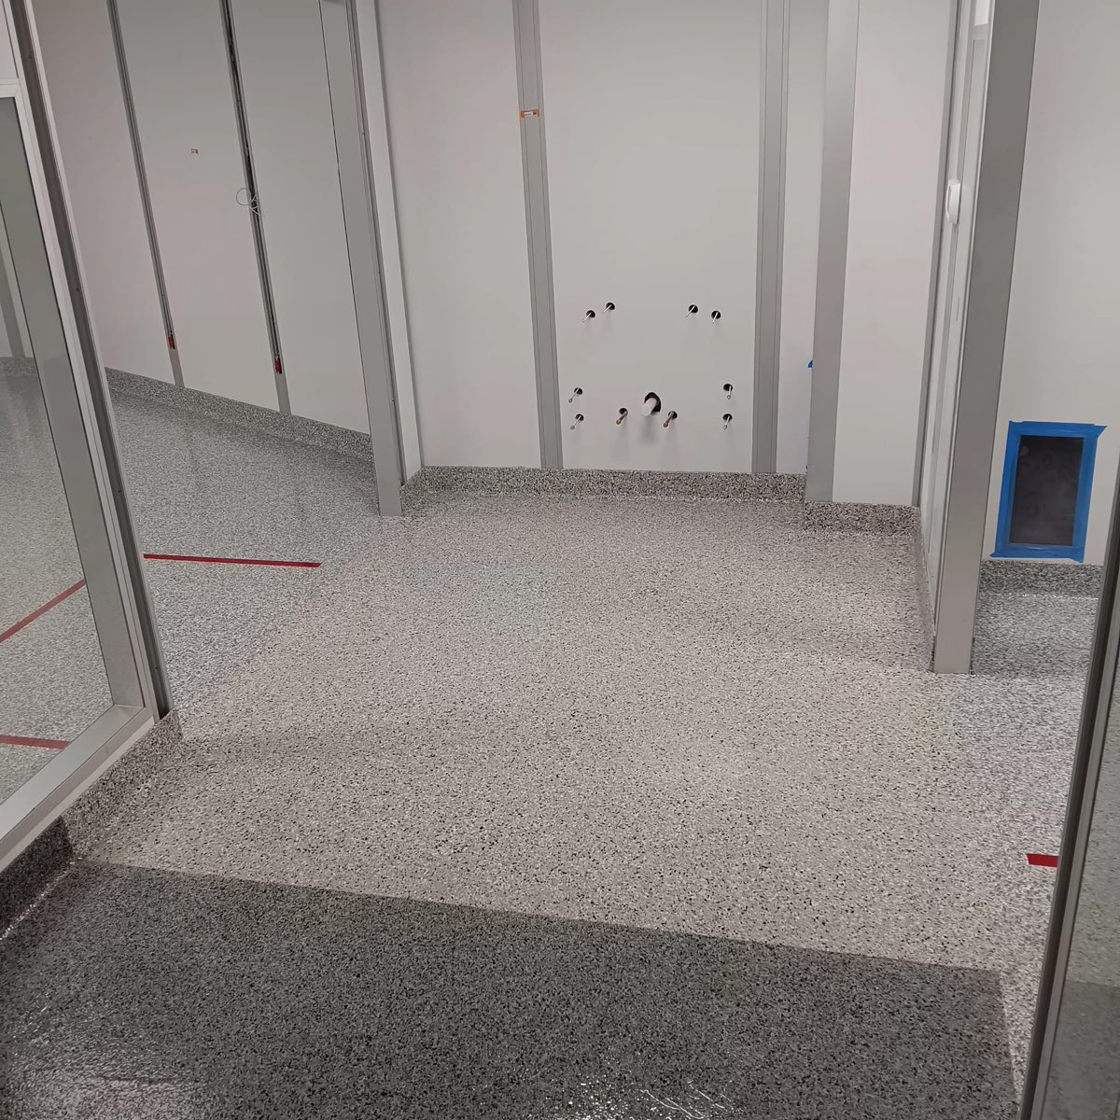
Multiple flake colors were laid out to physically separate clean and dirty areas, with defined boundary lines marking the transition between zones. The floor itself enforces the workflow — staff can see exactly where the controlled environment begins and ends.
Outcome
A seamless, sanitizable, chemical-resistant floor built to the standard a pharmaceutical / medical clean room demands — installed to work inside the facility's operating constraints.
The floor enforces the workflow
Three distinct epoxy colors were laid out to move personnel and equipment through defined contamination-control zones — dirty, transition, and clean. The color changes are a built-in visual protocol: staff can see exactly where controlled space begins without a single sign on the wall.
Entry · Gowning · Receiving
A darker, high-contrast color marks where materials, personnel, and equipment first enter the space — identifying the higher-contamination areas and setting a clear boundary before the controlled environment.
Airlocks · Gowning Transitions
An intermediate color runs through airlocks, gowning rooms, and buffer areas — a visual cue that personnel are crossing from uncontrolled to controlled space, reinforcing clean room protocol at the threshold.
Controlled Clean Room
A lighter, clean-room-appropriate color fills the fully controlled areas — improving visibility, reflecting light for inspection, and reinforcing the highest cleanliness standard in the space.
Zone changes are installed as clean, straight epoxy demarcation lines — flush and seamless, with no joints or grout for debris to collect in and nothing to catch a cart wheel. Flush red LED lines are integrated into the floor to mark boundaries where the operation needs them.
Seamless floors built to be decontaminated
The installed room
Services used on this project
Clean room or lab project?
Seamless, chemical-resistant, decontaminable floors for controlled environments. Statewide service from Zephyrhills, FL.